 Call Us: 01295 263 364

Balancing Aesthetic Design and Thermal Efficiency with Modern Glazing Solutions in Contemporary Architecture
Quick Summary
Modern glazing solutions balance aesthetic design and thermal efficiency by integrating low-emissivity coatings, insulating gas fills, and solar control glass into multi-pane units. These technologies minimise conductive heat loss during winter and prevent excessive solar heat gain during summer without restricting natural daylight. Structural glazing and frameless systems maintain clean architectural lines while meeting UK Building Regulations Approved Document L U-value requirements. Factory-controlled unit manufacturing ensures structural safety, seal integrity, and compliance across expansive glass elevations.
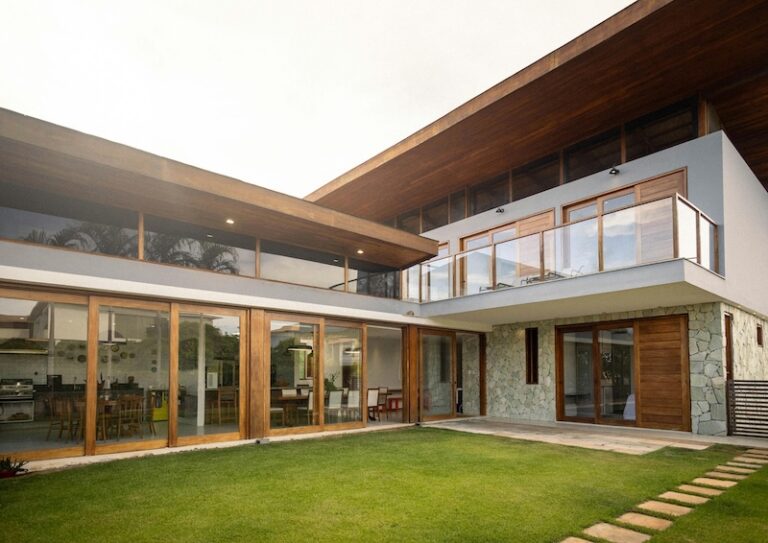
Contemporary architecture often uses glass to create bright interiors, open views and clean external lines. But achieving that look is about more than choosing larger panes. The right modern glazing solutions need to balance aesthetics with thermal performance, safety, compliance and the practical requirements of construction.
At CN Glass, we work with architects, developers and contractors to help find glazing options that suit both the design and the building’s performance requirements.
The Architectural Challenge of Expansive Glazed Elevations
Large glazed elevations can transform a building, but they also introduce important considerations around heat transfer, solar gain, structural performance and safety.
Managing Heat Loss and Solar Heat Gain
Glass can make the most of natural light, but extensive glazing can also affect how a building performs thermally. During colder months, heat can be lost through glazing if the specification does not provide sufficient insulation. In warmer conditions, large areas of glass can allow solar heat into the building, potentially increasing internal temperatures and cooling requirements.
Low-emissivity coatings, gas-filled units, warm-edge spacers and solar control glass can all help manage these factors. The right combination depends on the building, its orientation, the size of the glazed areas and how the space will be used.
We can help project teams work through these considerations and identify a specification that suits the individual project.
Structuring Large Elevations Safely
Large panes also need careful consideration from a structural and safety perspective.
Depending on the application, this may involve toughened or laminated glass, structural glazing systems, or specialist installation equipment. Glass dimensions, loading, fixing methods, and access all need to be considered before fabrication.
Our experience includes structural glazing, oversized glass and frameless systems so that we can discuss the practical requirements alongside the design intent.
High-Performance Technologies Shaping Modern Glazing Solutions
Today’s glazing technology gives architects considerably more choice when balancing appearance with building performance.
Low-Emissivity Coatings and Advanced Gas Fills
Low-emissivity coatings help reduce heat transfer through glass. Combined with insulating glass units and suitable gas fills, they can improve the thermal performance of windows and glazed facades.
Double and triple-glazed configurations can be tailored to different requirements, with the glass, coatings and cavity specification selected according to the performance needed. Rather than treating each element separately, we can help look at the glazing as a complete system.
Structural Glazing and Minimalist Frameless Systems
Structural glazing can create the clean, minimal appearance associated with contemporary architecture by reducing the visual impact of conventional framing. It can be used for facades, entrances and other architectural features where uninterrupted areas of glass are part of the design. However, it needs to be considered carefully from the beginning.
Glass type, dimensions, fixing methods, loads and installation access all need to work together. Discussing these details early can help establish what is practical before fabrication begins.
Solar Control Glass
Solar control glass can help limit the amount of solar energy entering a building while allowing natural daylight to pass through.
This can be particularly useful for buildings with large glazed elevations or significant areas of south-facing glass. The appropriate specification will depend on factors such as orientation, glazing area, internal use and the desired balance between daylight and solar performance.
Navigating Part L Compliance and Regulatory Standards
A contemporary design still needs to meet the relevant building requirements. Thermal performance is therefore worth considering early, rather than trying to resolve it once the glazing specification has already been finalised.
Building Regulations Approved Document L
Approved Document L sets requirements for the conservation of fuel and power in buildings. As glazing forms part of the building envelope, its thermal performance needs to be considered alongside the wider design.
U-values are one measure of thermal performance, with lower values generally indicating better insulation. However, the complete window or glazing system needs to be considered, including the frame and other components.
Our team at CN Glass can help project teams discuss the glazing specification alongside the wider performance requirements and explore suitable options where particular thermal targets need to be achieved.
Quality Standards
The specification is only part of the process. The finished product also needs to meet the agreed requirements.
At CN Glass, we manufacture double and triple-glazed units at our Oxfordshire factory. Our double-glazed units are certified to BS EN 1279 Part 2 and Part 3, while CN Glass is also FENSA and TrustMark registered, with commercial accreditations including SafeContractor and SSIP.
These standards provide useful reassurance when selecting a glazing partner for an architectural project.
Why Glazing Supply Dictates Modern Project Success
A well-designed glazing specification still needs to be manufactured accurately and delivered at the right stage of the project. This makes the choice of supply partner an important practical consideration.
Factory-Controlled In-House Manufacturing
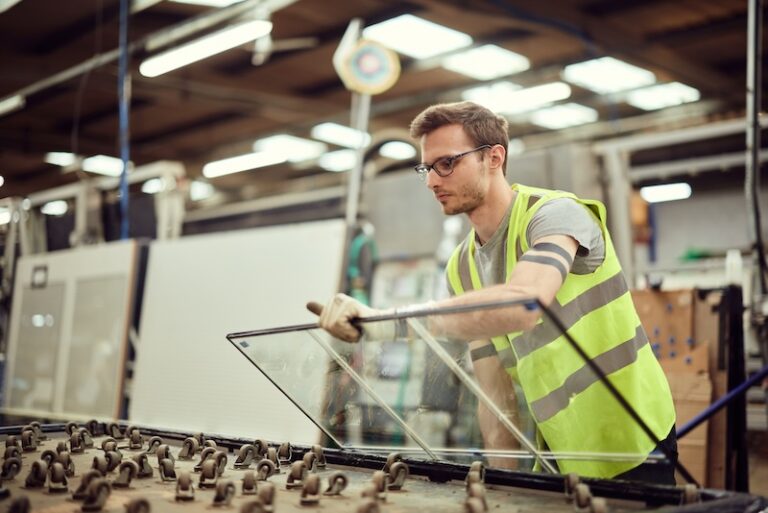
We manufacture double and triple-glazed units in-house, giving us direct involvement in production rather than relying entirely on an external manufacturer. This can be particularly helpful when projects involve bespoke dimensions, specialist glass or changing requirements. Technical questions can be discussed directly with our team, and potential issues can be addressed before production.
Protecting Construction Timelines and Project Costs
Glazing delays can quickly affect other parts of a construction programme. If materials arrive late or do not match the required specification, installation may be delayed, and other trades can be left waiting.
Early communication helps reduce this risk. We recommend discussing glazing requirements as early as possible, particularly where large panes, unusual dimensions, specialist products or complex installation conditions are involved. This gives everyone a clearer understanding of what needs to be produced, when it is required and how it will reach the site.
Frequently Asked Questions
How do modern glazing solutions reduce commercial building energy costs?
High-performance glazing can help reduce heat loss during colder periods and manage solar heat gain during warmer conditions. Low-E coatings, gas-filled units, solar control glass and suitable framing can all contribute to overall thermal performance. The most appropriate combination depends on the building’s orientation, use and design.
Why is early specification critical for a successful glazing supply?
Early specification gives the manufacturer time to understand dimensions, glass types, performance requirements, quantities and delivery expectations. This is especially important for bespoke or specialist glazing, where manufacturing and installation may require additional planning. Getting the details agreed early can help avoid changes later and keep the glazing package aligned with the wider programme.
Can structural glazing meet strict Part L compliance?
Structural glazing can be designed to achieve the required thermal performance, but compliance depends on the complete glazing system and project specification. The glass, coatings, cavities, framing and wider construction all need to be considered. This is why discussing appearance and thermal performance together during the design stage is so useful.
Collaborating with CN Glass for Advanced Architectural Projects
Contemporary architecture gives designers plenty of scope to use glass in ambitious ways, but the finished result still needs to work as a building. The right glazing can help create the clean lines, natural light and open spaces that modern designs aim for while addressing thermal performance, safety and regulatory requirements.
At CN Glass, we’re happy to work through those considerations with architects, developers and contractors. Whether you already have a detailed specification or are still exploring the options, we can discuss the requirements and help find a practical way forward.
If you have an upcoming architectural project, talk to us about your glazing requirements. We’ll be happy to help you find a solution that works for both the design and the building.